
DESERT RETREAT
The Idea
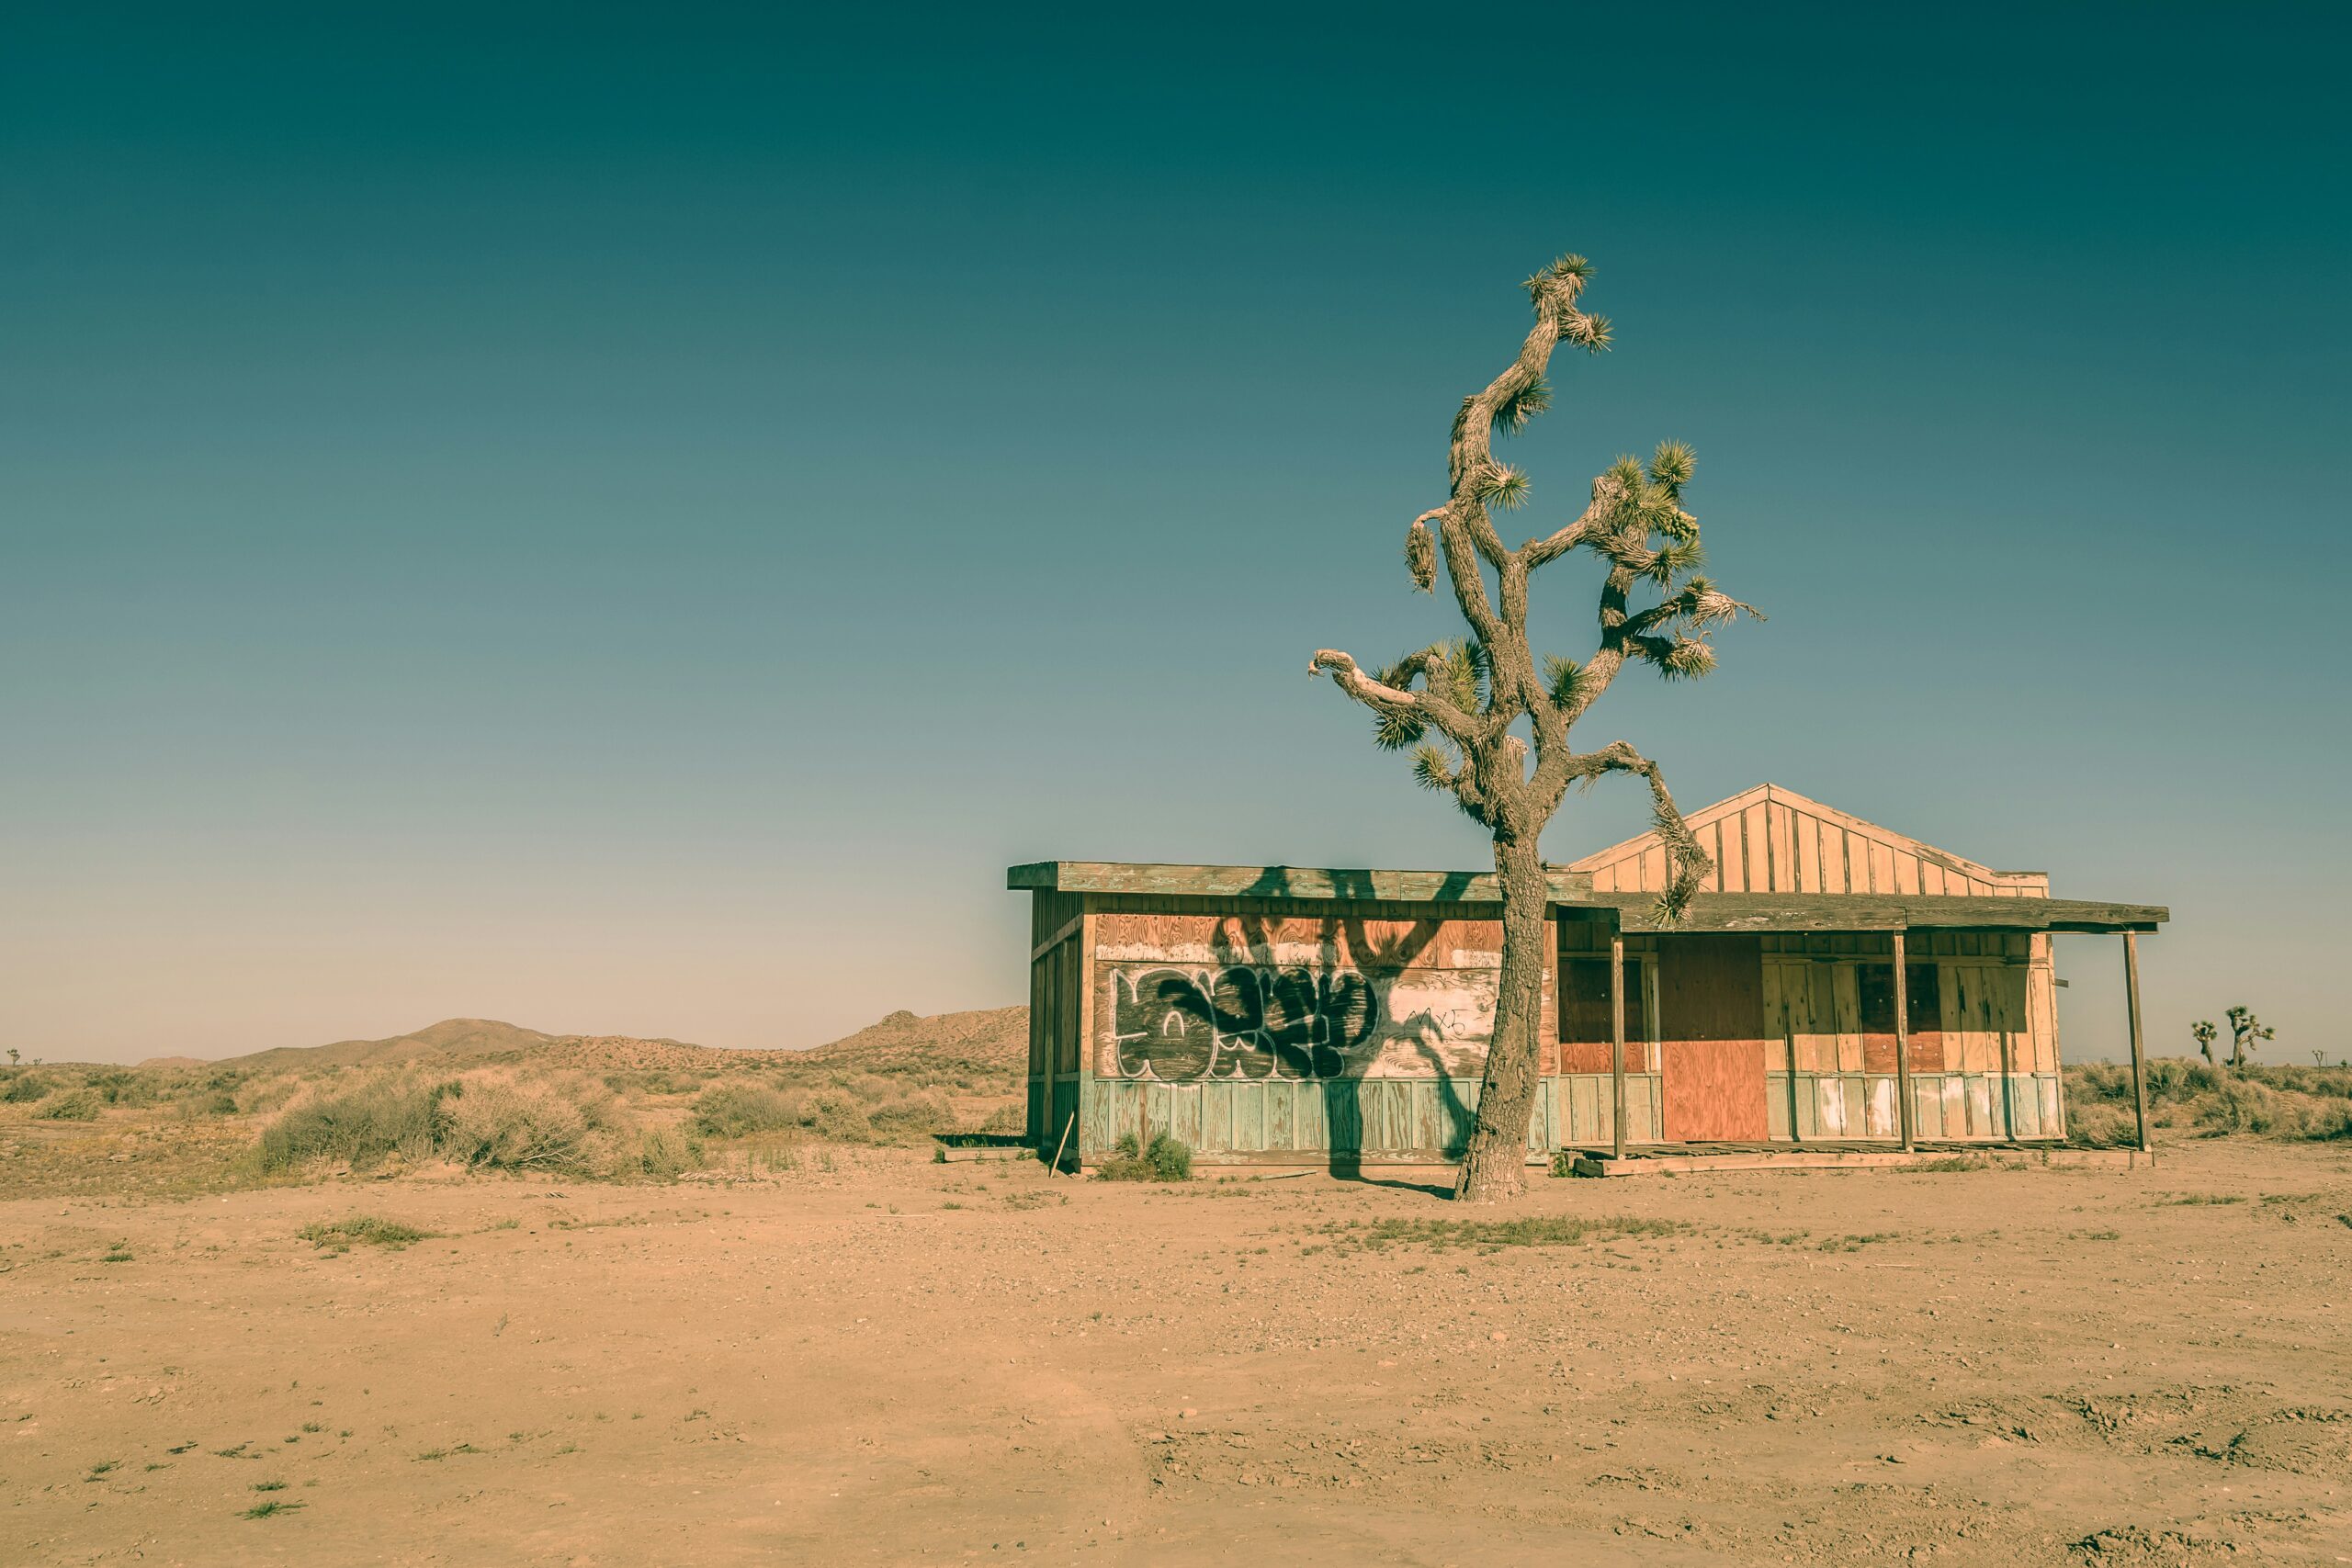
Desert Retreat is conceived as a sequence of shaded spaces gathered around a series of courtyards. Rather than opening the house completely toward the landscape, the architecture creates moments of enclosure and release, allowing the desert to be experienced gradually.
The courtyards become the centre of everyday life. They bring daylight, air and planting deep into the retreat while creating a changing relationship between interior and exterior throughout the day.
The architecture is deliberately quiet. Thick walls, recessed openings and deep overhangs temper the intensity of the desert climate, while carefully framed views connect the retreat to the wider landscape.
The Site
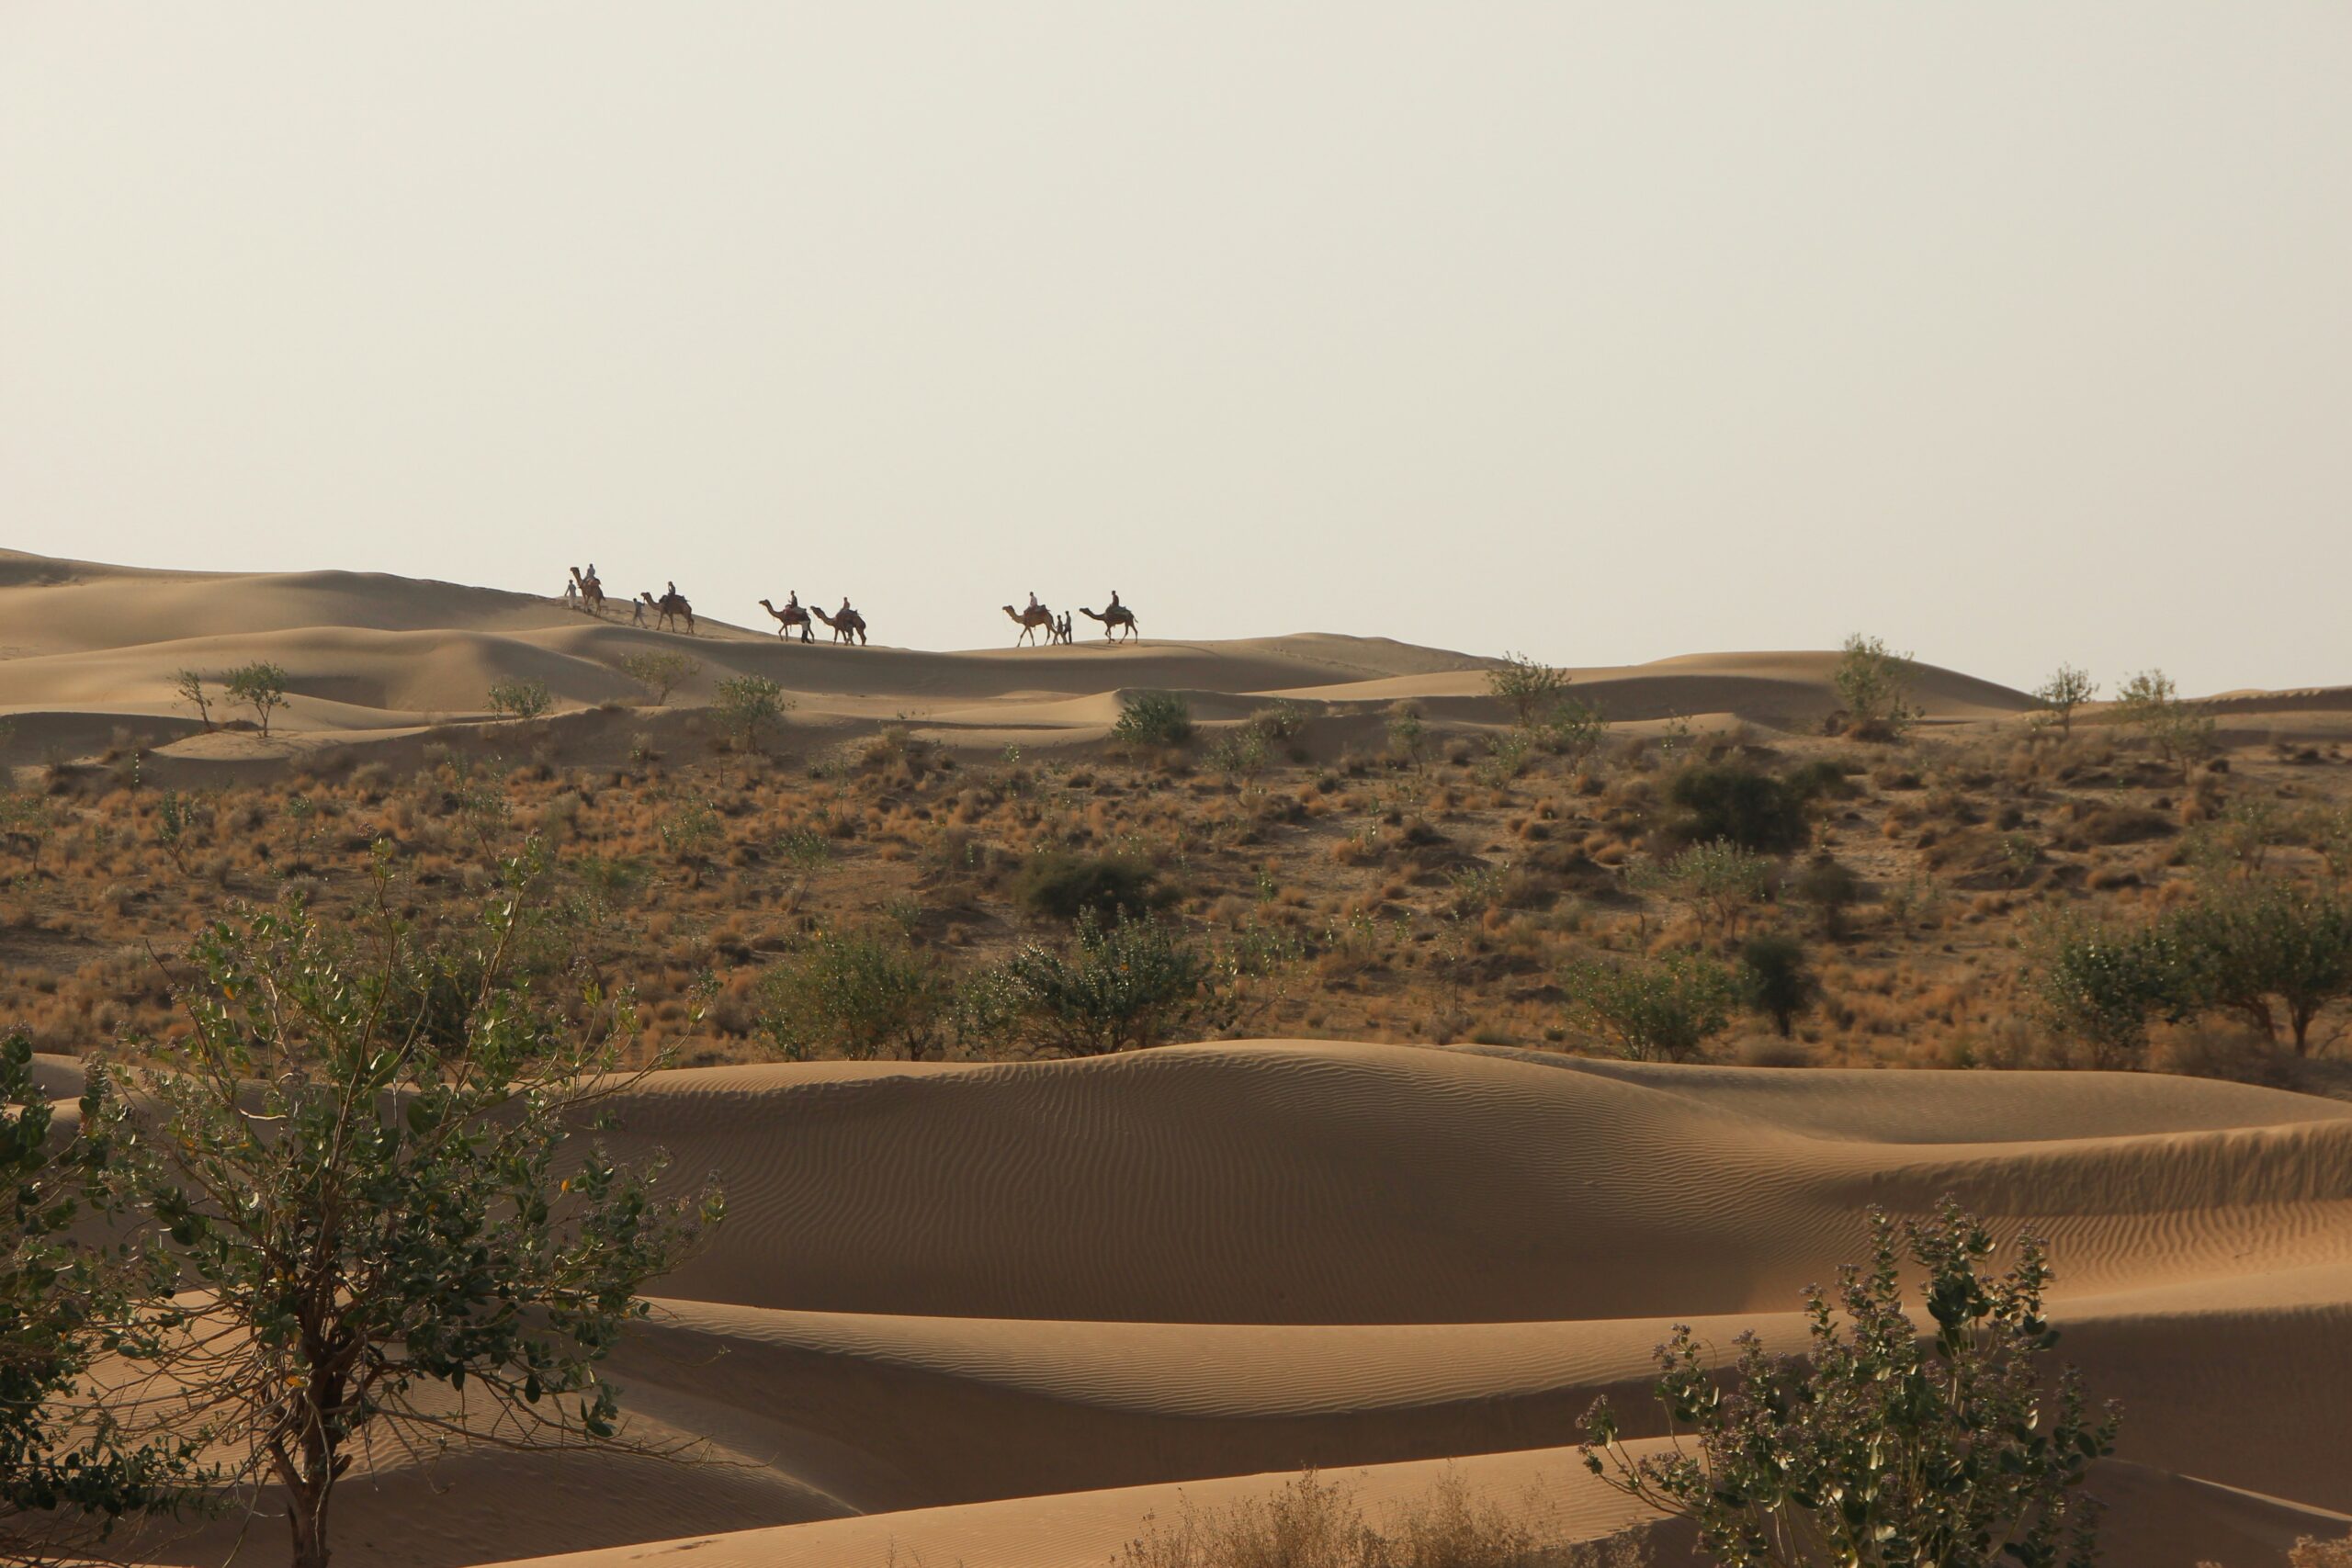
Set within the arid landscape outside Jodhpur, the retreat responds to a climate defined by intense sun, dry air and large changes in temperature between day and night.
The building is positioned to protect its interiors from the harshest western sun while opening more deliberately towards the quieter edges of the site. Courtyards become sheltered pockets within the larger landscape, creating moments of shade, planting and stillness.
The relationship with the desert is intentionally restrained. Rather than competing with the horizon, the architecture remains low and grounded, allowing the landscape to become part of the experience of the retreat.
Spacial Organization
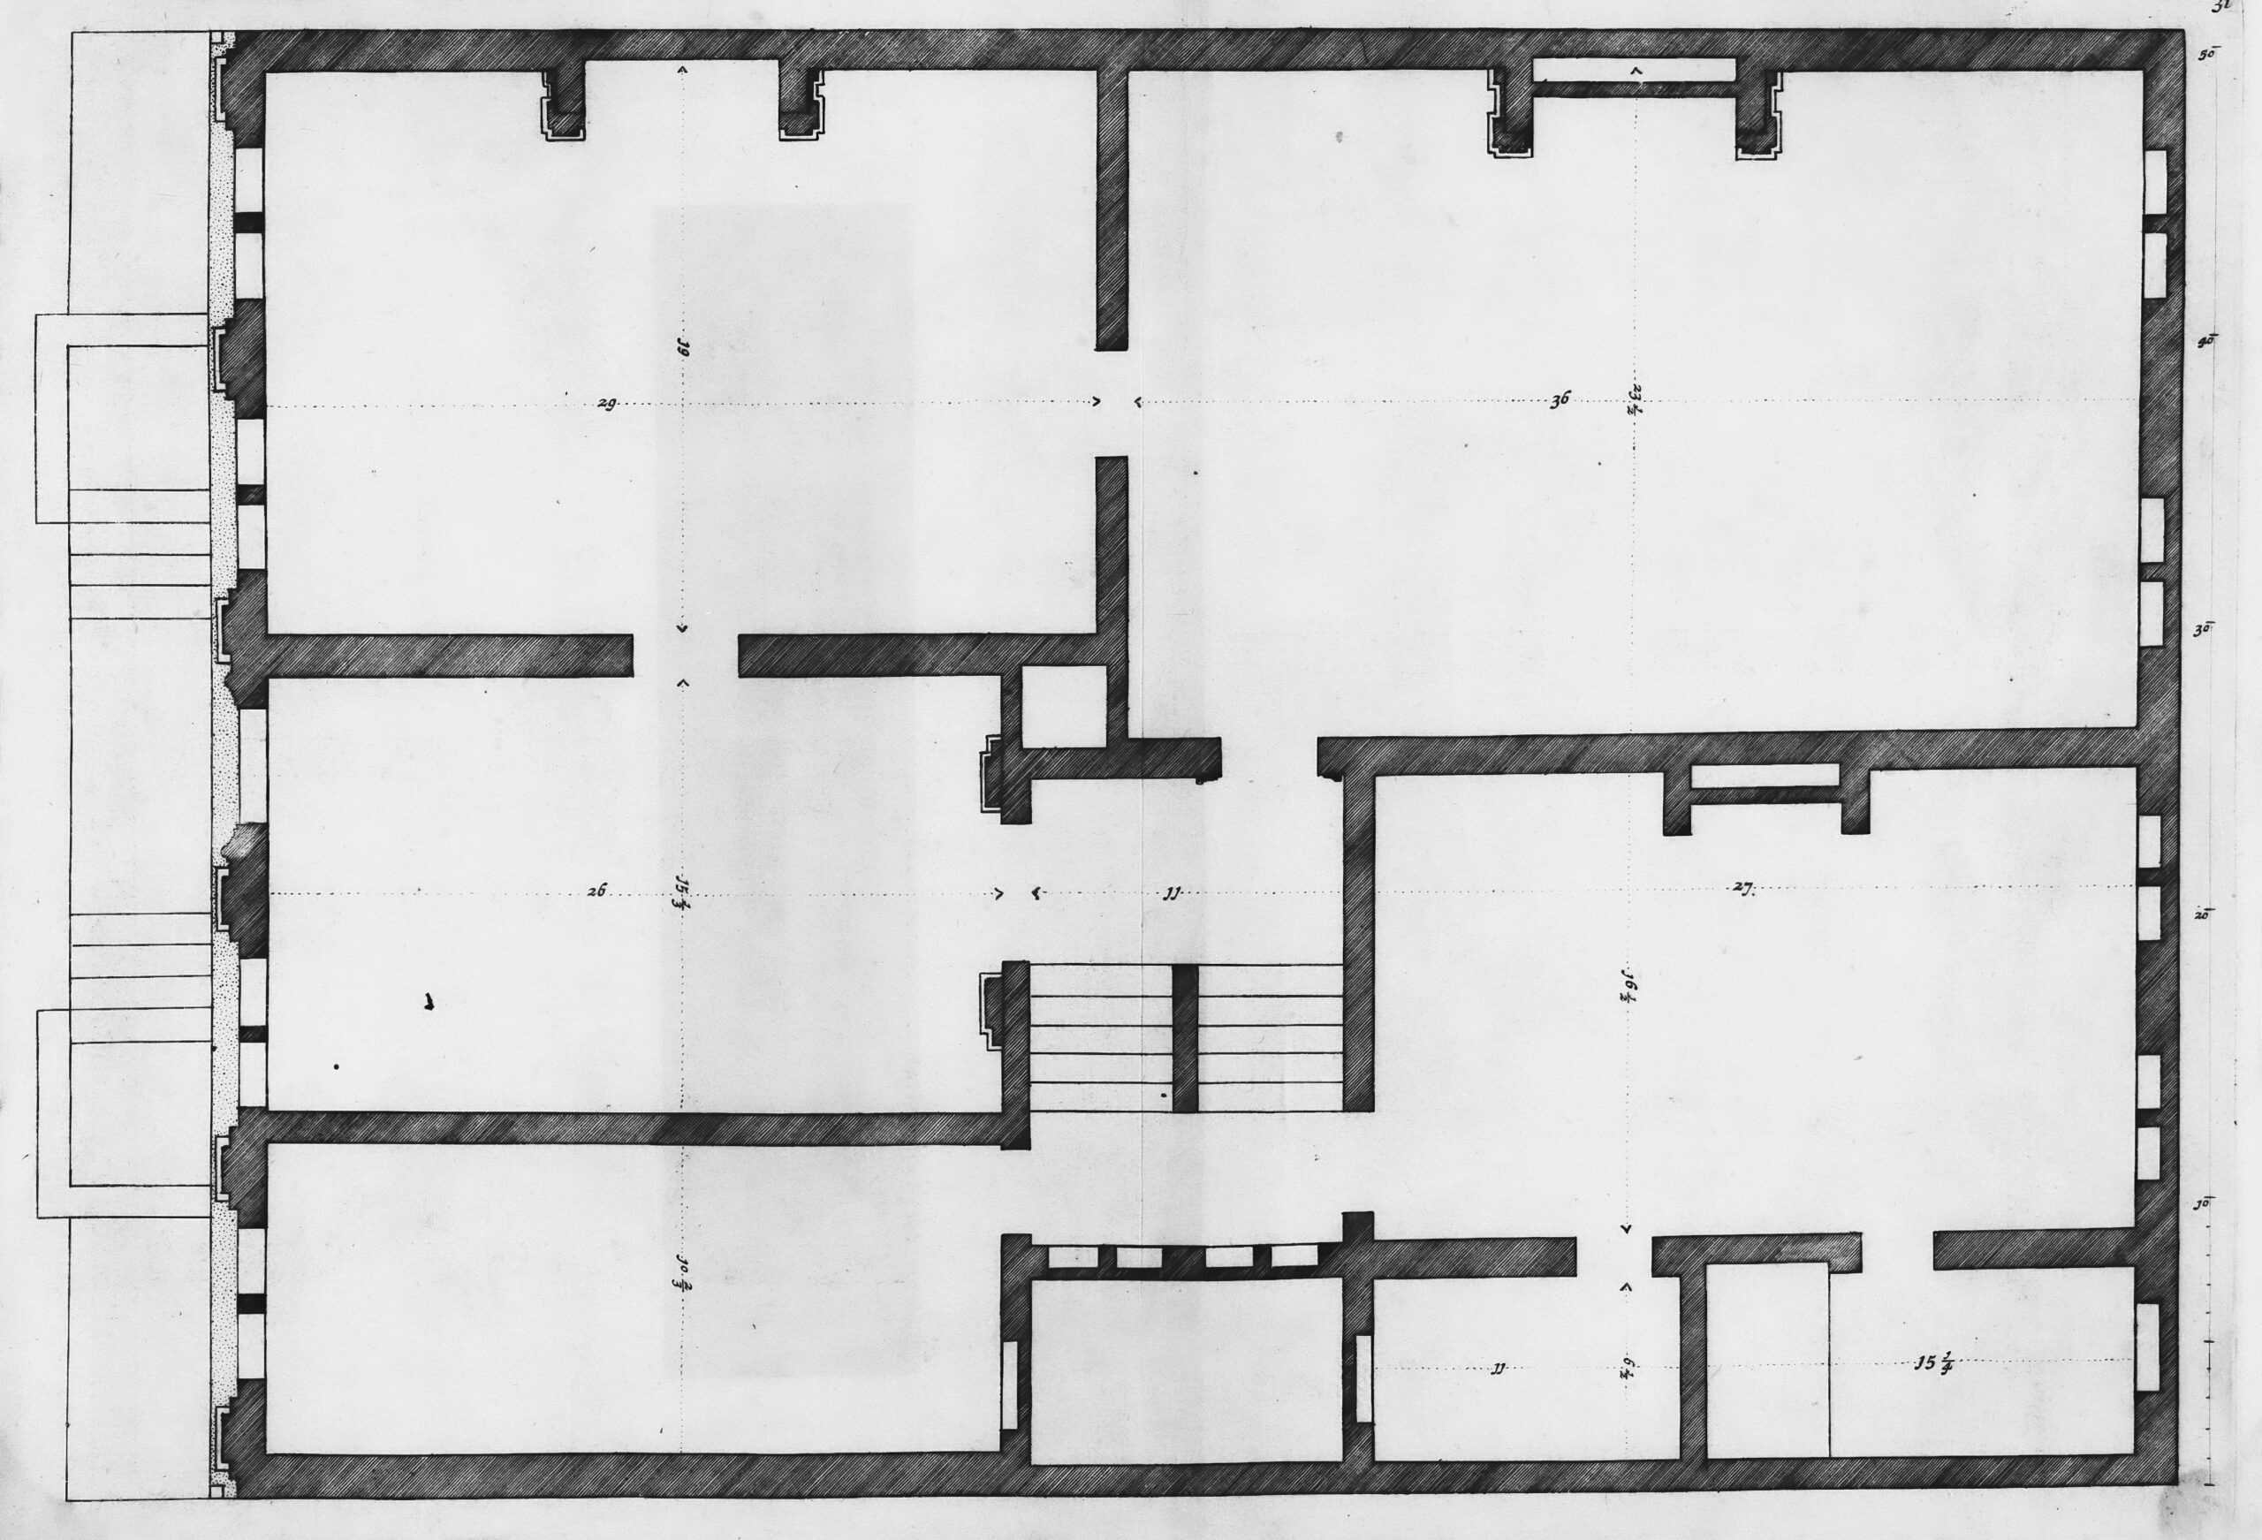
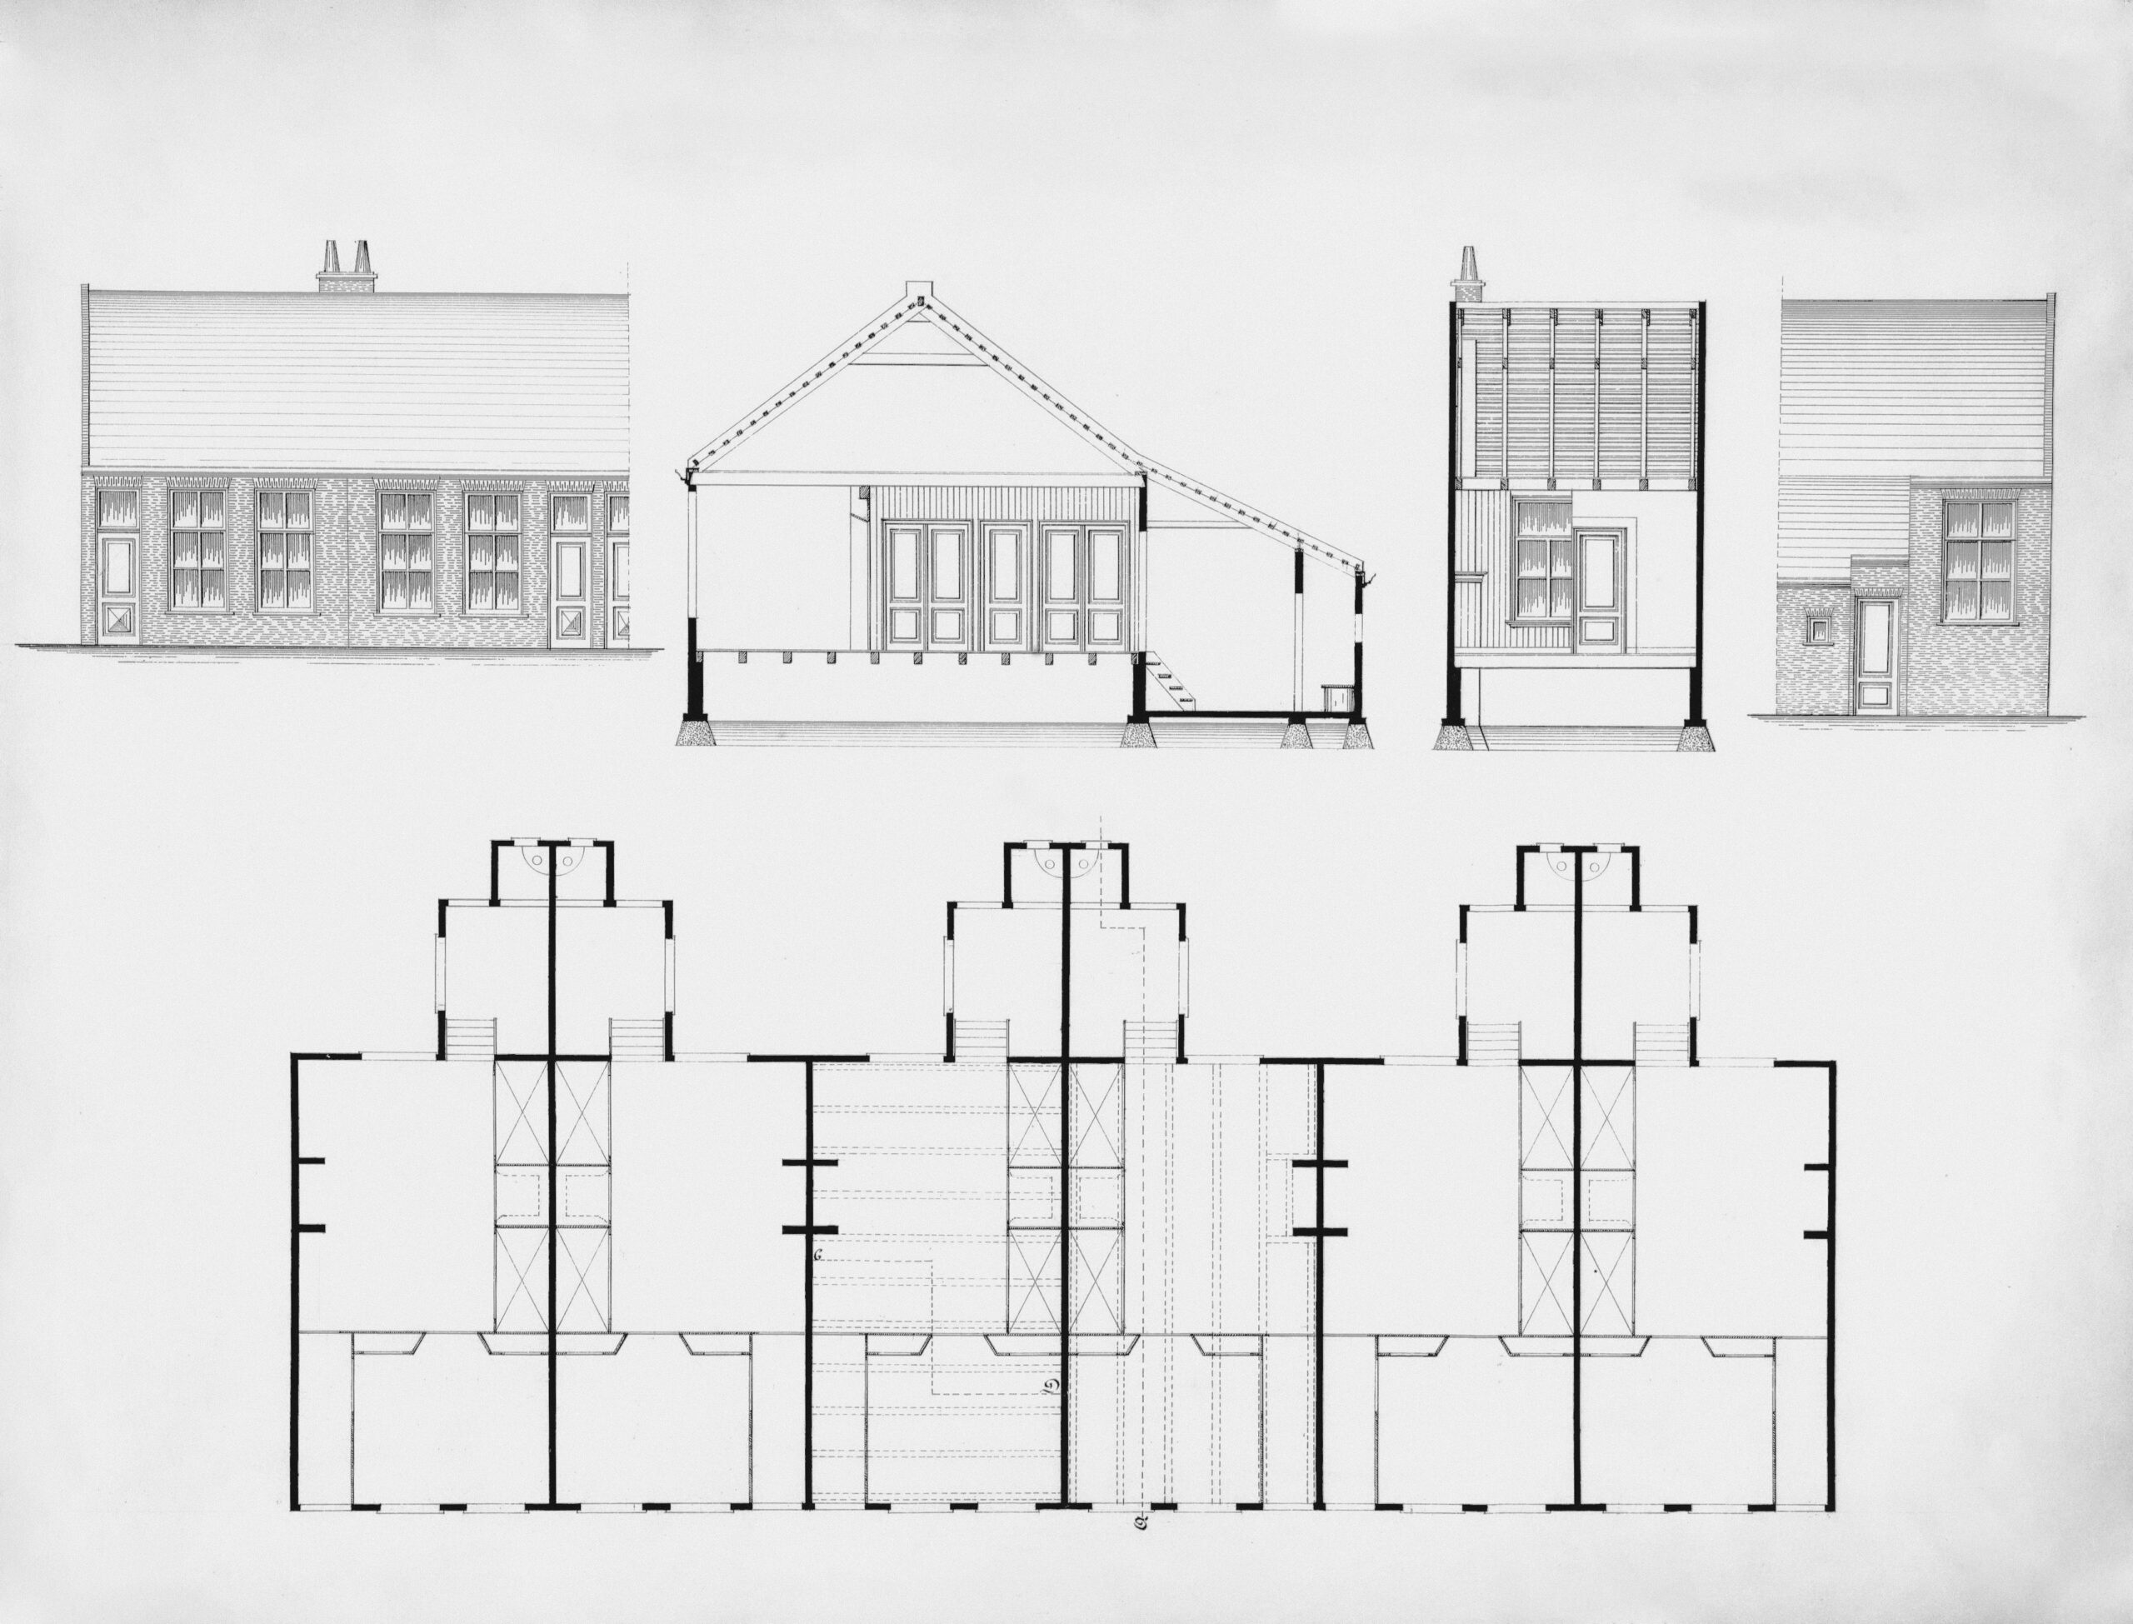
The retreat is organized as a sequence of connected spaces gathered around a series of shaded courtyards. Public and private areas are arranged to create a gradual transition from arrival to the more intimate spaces of the house.
Living, dining and outdoor spaces remain visually connected, while bedrooms are positioned deeper within the plan for greater privacy. Circulation is treated as part of the experience, moving between enclosed rooms, shaded thresholds and open courtyards.
This sequence allows the character of the retreat to change throughout the day, from protected interiors in the heat of the afternoon to open terraces and courtyards in the cooler evening hours.
Materiality
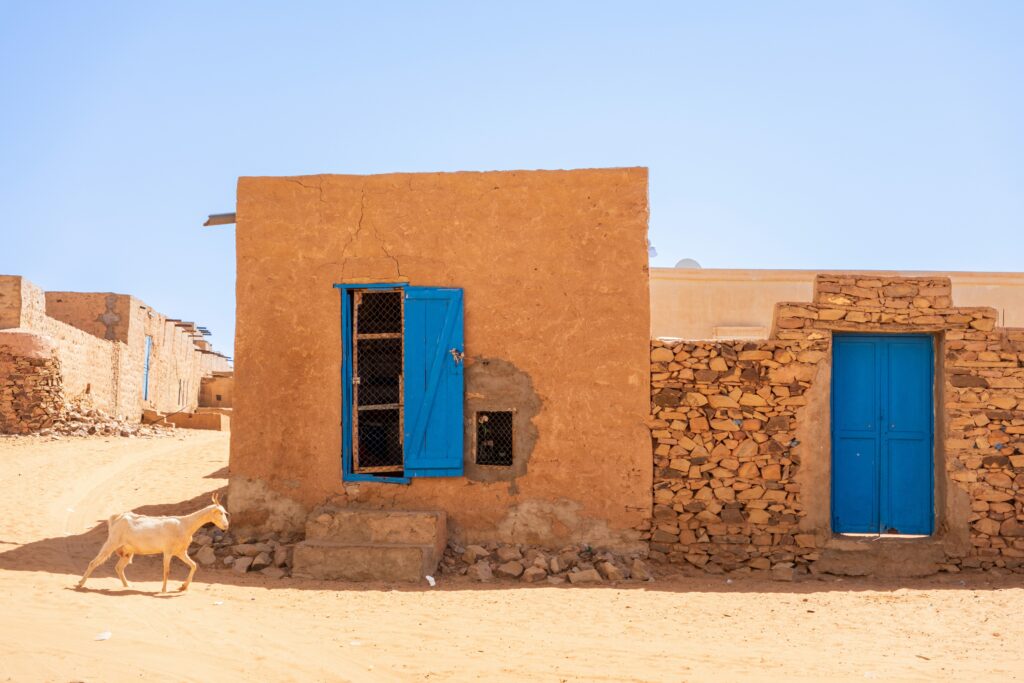
The material palette is drawn from the colours and textures of the desert. Locally sourced sandstone forms the primary architectural surface, giving the retreat a sense of weight and permanence within the landscape.
Warm lime plaster, natural timber and muted metal details introduce quieter variations in texture. The materials are kept deliberately restrained, allowing changing sunlight and shadow to become part of their character.
Rather than treating material as decoration, the retreat uses it to reinforce the experience of shelter, coolness and connection to the surrounding desert.
Project Information
LOCATION
Jodhpur, Rajasthan
YEAR
2025
TYPE
Private Retreat
AREA
4,800 sq ft
STATUS
Concept / Unbuilt